
Common Delays During Shopfront Installation Projects and How to Reduce Them
Planning a shopfront project? Direct Shopfront explores Common Delays During Shopfront Installation Projects, helping customers prepare and make decisions.
Delays can arise at almost any point in a shopfront project: during the initial survey, while approvals are being confirmed, in fabrication, at delivery or on the day fitting begins. For a business working towards an opening date, refurbishment deadline or lease commitment, those delays can affect trading plans, other contractors and customer communication. Understanding the common delays during shopfront installation helps you ask the right questions before dates are committed.
Direct Shopfront publishes this guidance for business owners, landlords and premises managers considering a new or replacement shopfront. A clear scope, accurate site information and realistic coordination do not remove every risk, but they give an installation programme a far stronger foundation.
Why shopfront installation projects can be delayed
A shopfront installation project is a sequence rather than a single fitting appointment. The opening must be surveyed, the design and specification confirmed, any relevant permissions addressed, materials made or sourced, delivery arranged and the site made safe and accessible. A hold-up at an earlier stage can move everything after it.
Some shopfront installation delays are avoidable, such as approving drawings late or leaving access arrangements unresolved. Others are responsible responses to a genuine issue, such as finding an unstable substrate behind an existing frontage, receiving unsafe weather conditions for glazing work or discovering that a measured opening differs from the drawing. In those circumstances, pressing ahead may create more disruption than resequencing the work properly.
The practical impact depends on the premises. A vacant unit may have flexibility, whereas an occupied shop may need a carefully planned closure, temporary security and coordination around deliveries. If a launch, handover or reopening depends on the frontage, treat the proposed date as part of the project scope from the outset—not simply as a date for the installation team to work around.
Planning, approvals and design decisions that affect the programme
Incomplete surveys, measurements or site information
An inaccurate survey is one of the most disruptive causes of shopfront installation delays because bespoke frames, glass and trims are commonly made to suit a particular opening. Dimensions alone are not always enough. The installer may need to understand the construction around the opening, floor levels, fixing points, glazing requirements, services, signs, shutters and any obstructions that affect removal or fitting.
For the customer, the key question is whether the written scope reflects the premises as they are now. Recent alterations, boarded-up openings or incomplete strip-out work should be raised before fabrication. Confirm who is providing drawings, whether measurements will be checked on site and what assumptions have been made. A detailed survey may add preparation time, but it can prevent remanufacture, revised fitting details and a missed installation slot later.
Planning, landlord and building approval delays
Approval requirements can affect the programme long before materials are ordered. Depending on the property, the proposed work and the local authority, planning permission, building regulations considerations, landlord consent, estate management approval or other permissions may be relevant. These matters should be confirmed with the appropriate party; they are not assumptions an installer or occupier should make from a neighbouring frontage.
Applications can be slowed by incomplete information. For example, the City of London shopfront application requirements explain that submissions may need scaled existing and proposed drawings, elevations, sections, photographs and details of materials and finishes. A Design and Access Statement may also be required, and advertising may need separate consent. Requirements vary by authority and property, but the lesson is consistent: finalise the evidence needed for approval before fixing the installation programme.
Landlord approval deserves the same attention. A landlord may need to review proposed materials, colours, signage, fixing methods or reinstatement obligations. Allow time for questions and written confirmation, particularly where a lease, conservation setting or managed commercial site is involved.
Late changes to materials, layout or specification
Changing a colour, glazing arrangement, door position, sign interface or frame material after sign-off may seem minor, but it can alter drawings, fabrication and lead times. The effect is greater where components have already been ordered or made. A change may be worthwhile, but it should be treated as a programme decision rather than a harmless visual amendment.
Before approving manufacture, ask for the specification to identify the frame system, glazing, finishes, ironmongery, shutters or other associated elements within scope. Record who can approve changes and how a change will be assessed for cost, availability and timing. Businesses seeking professional London shopfront installation support should also ensure that the agreed programme is based on the final, not provisional, specification.
Manufacturing, material availability and delivery delays
Bespoke fabrication and manufacturing lead times
Many commercial premises shopfront installations involve made-to-measure fabrication. Aluminium sections may need cutting and assembling to the confirmed opening, while timber work can require additional preparation, finishing and protection before it is suitable for fitting. Manufacture should normally begin from approved information, which is why unresolved designs and measurements have a direct effect on the overall timeline.
Do not rely on a generic duration borrowed from another project. Ask what must happen before fabrication can start, which items are bespoke and what could cause the manufacturing programme to move. If the project involves timber, discussing the design, finish and installation sequence early is especially useful; timber shopfront installation in London may involve material and finishing considerations that differ from a standard framed system.
Glass, framing and specialist component availability
Glazing, framing, door hardware, security elements and specialist finishes may each have their own supply route. A single unavailable component can delay final assembly or prevent a shopfront from being handed over safely. Substituting an alternative is not always straightforward because it may affect the agreed appearance, performance, approvals or dimensions.
At the planning stage, identify any product or finish that is essential to the opening date. Ask whether alternatives are acceptable if availability changes, but do not approve substitutions without understanding their effect on the design and any permissions. Early confirmation gives the project team more options than a last-minute request after fabrication is underway.
Delivery access and scheduling constraints
A finished shopfront still has to reach the site safely. Large glazed units and long frame sections need suitable unloading space, a protected route into the premises and a booked installation team. Busy streets, pedestrianised areas, loading restrictions and limited parking can all affect delivery scheduling. Local conditions can differ considerably between locations such as Camden and Stanford-le-Hope, so access should be assessed for the actual address rather than assumed from the wider area.
Confirm delivery times, loading arrangements, permits where applicable, lift or stair access, pavement management and who will meet the delivery. If fitting must take place outside normal trading hours, make sure the building contact, alarm arrangements and access permissions are settled in advance.

WHY DIRECT SHOPFRONT
BUILT WITH PURPOSE.
FINISHED WITH
PRECISION.
Bespoke solutions. Durable materials. Professional installation. One team to manage your project from the first survey through to the final finish — with repairs and aftercare when you need them.
Site access and existing-premises conditions
Restricted access, parking or delivery arrangements
Access is not only a delivery issue. Installers need room to remove existing components, position equipment, handle glazing safely and keep the public and staff away from the work area. A narrow frontage, shared entrance, busy pavement or neighbouring occupier may require a more controlled sequence. Restricted working hours can further reduce the available window.
Provide the installer with current photographs and practical information about the route from vehicle to opening. Check who controls gates, shutters, communal corridors and alarm systems. If your premises are within a managed building, involve the site or facilities manager early. These small confirmations often prevent the installation team arriving with materials but being unable to begin.
Removal of the existing shopfront and unexpected conditions
Removing an existing shopfront can reveal conditions that were not visible during the survey. There may be deteriorated substrates, uneven brickwork, concealed services, old fixings, water damage or differences between the structural opening and previous cladding. Not every issue can be predicted without opening up the frontage.
When this occurs, a pause to assess the condition and agree a safe remedy may be necessary. That is different from poor planning: it is a sensible way to avoid fitting a new frontage onto an unsuitable base. Customers can reduce uncertainty by sharing any history of leaks, alterations or damage and by allowing a contingency within the programme for limited remedial work. Ask in advance how discoveries will be reported, who can authorise additional work and how revised dates will be communicated.
Premises that are not ready for the installation team
Installation can be delayed when another trade is still working at the opening, the area has not been cleared, power is unavailable, internal finishes would be damaged by fitting work or stock remains directly behind the frontage. The result may be wasted labour, a return visit or a rushed handover close to opening day.
Before the fitting date, use a practical readiness check. The linked guide on how to prepare your premises for shopfront installation can help structure conversations with contractors and site staff. In particular, confirm that:
- the work area is clear, secure and accessible at the agreed time;
- other trades have completed work that affects the opening, floor or internal lining;
- staff, tenants or neighbours know about temporary disruption and access changes;
- relevant power, lighting, welfare and waste arrangements are available where agreed; and
- a responsible person can make timely site decisions if questions arise.
Weather, safety and working conditions
Rain, wind, cold and other external conditions
External conditions can affect safe handling, installation quality and the ability to protect an open frontage while work is underway. Heavy rain may expose the premises during removal and fitting; high winds can make handling large glass units unsafe; very cold or wet conditions can affect particular sealants, finishes or curing processes. The appropriate response depends on the system, site exposure and manufacturer guidance.
A weather-related delay is frustrating, but it can be preferable to damaging materials, compromising a seal or placing people at risk. Ask the installer how weather will be monitored, what conditions might require work to pause and whether a short-notice alternative date can be held. For additional context, see how weather conditions affect shopfront materials.
Safety controls and changing site conditions
Shopfront fitting may require controlled pedestrian management, safe glazing handling, secure storage of materials and coordination with adjacent businesses. Conditions can change quickly if the public route becomes busier than expected, a delivery blocks the access point or another contractor creates an obstruction. Safety measures can therefore alter the sequence or pace of work.
Customers should not view every pause as an avoidable delay. A properly managed project allows the installation contractor to stop and reassess when site conditions no longer match the agreed plan. The useful preparation is to identify foreseeable risks—such as school-time footfall, market days, shared loading bays or limited evening access—during the survey and programme discussion.
Communication and coordination problems during installation
Unclear responsibilities and late decisions
Programme problems often arise when nobody is clearly responsible for a decision. The occupier may assume the landlord is arranging access, the landlord may expect the contractor to obtain a permit, and the installer may be waiting for confirmation of a finish or sign detail. A project can stall even when materials and labour are available.
Set out a simple responsibility list before work begins. It should identify who confirms approvals, grants access, clears the site, coordinates other trades, approves variations and receives handover information. Include a named decision-maker with authority to respond during the installation window. This is especially important when a property manager, landlord, tenant and several contractors are involved.
Conflicting trades or changes to the programme
A shopfront is often one part of a wider fit-out. Electrical work, flooring, decorating, signage, security systems and internal joinery can all interact with the frontage. If these trades are scheduled without a shared programme, they may obstruct each other or require completed work to be altered.
Ask for the shopfront installation project timeline to show dependencies, not merely a fitting date. For example, removal may need to precede internal making-good, while signage may need confirmed fixing positions before the final finish is completed. Reviewing relevant shopfront installation projects can help a business formulate practical questions about sequencing without assuming that two sites will have the same requirements.
How regular updates help manage risk
Regular, concise updates make it easier to act before a minor issue becomes a missed date. Agree when you will receive confirmation of survey findings, drawing approval, manufacturing release, delivery scheduling, site readiness and any revised programme. Updates should identify the action needed, the person responsible and the date by which it is required.
This does not mean asking for daily messages regardless of progress. It means creating clear decision points. If a risk emerges, prompt communication gives the customer an opportunity to approve a solution, rearrange other trades or adjust staff and trading plans with more notice.
How to reduce the risk of shopfront installation delays
Start with a detailed survey and written scope
Begin with information that reflects the real site: measurements, surrounding construction, access constraints, removal requirements and interfaces with other work. Put the agreed scope in writing, including what is supplied, what is excluded and what must be ready before fitting. A shopfront installation checklist for business owners is a useful way to make sure practical points are not left to memory.
Confirm approvals, materials and decisions early
Do not treat approval, materials and design as separate from the programme. Confirm relevant authority or landlord requirements, approve drawings and finishes, and establish whether specialist components are available before relying on an opening date. Where a choice remains open, set a decision deadline and identify who can make it.
Prepare the premises and access arrangements
Agree unloading, parking, restricted hours, building contacts and secure access before delivery is booked. Clear the work zone, coordinate other trades and make internal arrangements for temporary loss of the entrance or display area. Good site readiness gives the installation team the best chance of completing planned work during the booked window.
Allow realistic contingency and maintain communication
Contingency is not an admission that the project will fail; it is recognition that bespoke work and existing buildings can produce uncertainties. Avoid scheduling a public opening, marketing launch or critical delivery immediately after an untested installation date where possible. Keep contact details current, review the programme at key stages and address changes promptly rather than hoping they will resolve themselves.
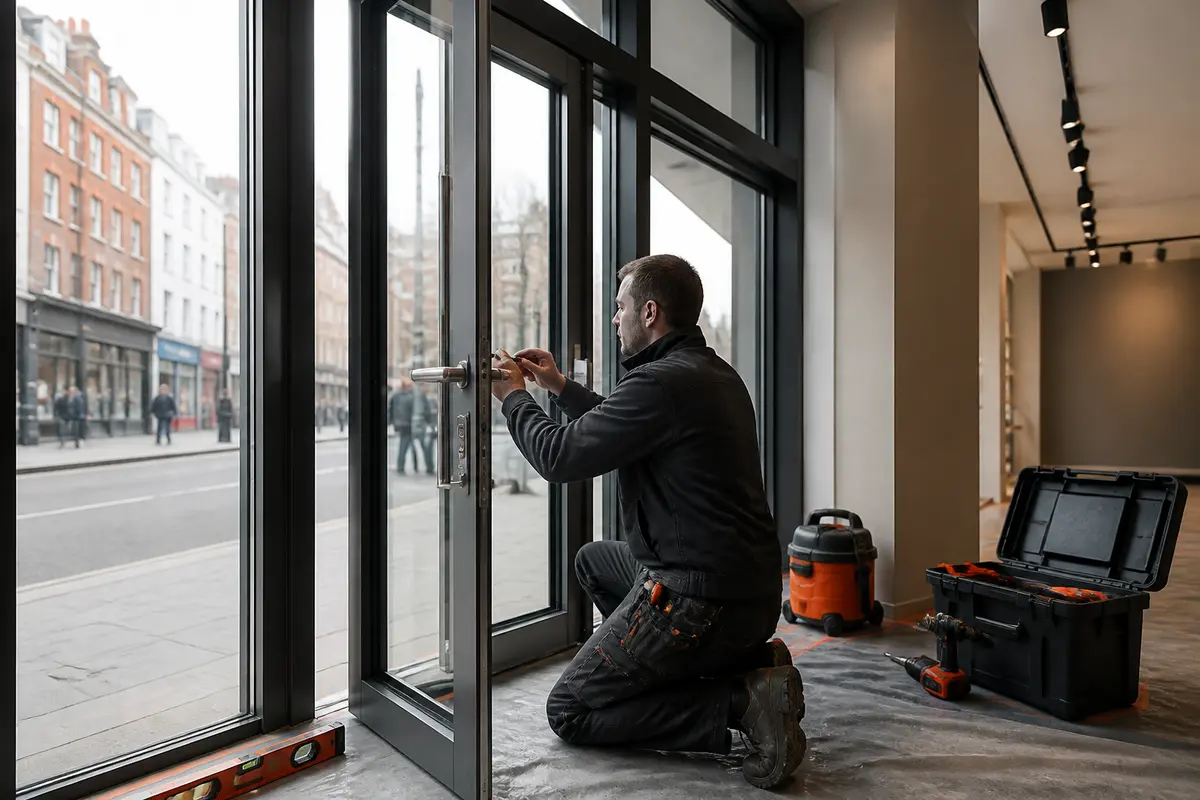
What to ask a shopfront installer before work begins
The best questions focus on dependencies and responsibilities, not only the proposed fitting date. A clear conversation before commitment can reveal whether there are unresolved approvals, access issues or material decisions that need attention. Consider asking:
- What site survey information is needed before drawings and fabrication can be confirmed?
- Which approvals, landlord permissions or building requirements should we confirm, and who is responsible for each?
- What parts of the shopfront are bespoke, and what must be approved before manufacture starts?
- Are any selected glass, framing, finish or hardware items particularly important to the programme?
- What delivery route, unloading area, parking arrangement and working hours are required?
- What must be removed, cleared or completed by other trades before the installation team arrives?
- How will unexpected existing-site conditions, weather interruptions or variations be managed?
- What is the process for snagging, final checks and handover?
The answers should be proportionate to the project, but they should be specific enough to create an agreed programme of works. Be cautious about a date that is offered without reference to surveys, approvals, manufacturing release or access. Equally, a programme that includes decision points and contingency is often more useful than an over-confident promise.
When professional shopfront installation support is especially valuable
Professional coordination is particularly valuable where the frontage is bespoke, the premises are occupied, access is constrained, several trades are working to a fixed opening date or the property has landlord and planning considerations. These are the situations in which details that appear minor—such as a sign position, loading bay booking or concealed condition—can affect the entire installation sequence.
For business owners, the benefit is not simply having someone fit a frame. It is having the survey, specification, material choices, delivery arrangements and site conditions considered as connected parts of the programme. Direct Shopfront can discuss the relevant scope and practical preparation for a shopfront project, while the wider Shopfronts London service provides a useful starting point for customers assessing installation support in the area.
Professional input does not remove the customer’s role. The occupier, landlord or manager may still need to provide timely approvals, access and decisions. However, involving the installation contractor early makes it easier to identify assumptions before they become delays during shopfront fitting.
Conclusion: plan for the risks that can affect your installation date
The most common delays during shopfront installation are rarely caused by one issue alone. Incomplete surveys, pending approvals, late design changes, bespoke manufacturing, delivery constraints, unready premises, weather and competing trades can combine to put pressure on an opening date. The strongest defence is early, specific planning rather than relying on a generic timeframe.
Confirm the site information, permissions, final specification, access arrangements and responsibilities before work is booked. Keep a realistic contingency for discoveries and weather, and make sure the people who can approve changes are available throughout the programme. This approach protects both the installation sequence and your wider trading plans.
If you are preparing for a new, replacement or refurbished frontage, discuss the scope, materials, approvals, access and proposed programme with the appropriate shopfront installation provider before committing to a final business date. That conversation can turn a potentially uncertain project into a better-managed one.
Contact Us
READY TO TRANSFORM YOUR SHOPFRONT?
Design - Installation - Materials
Tell us about your project and our team will help you plan the right design, materials and installation.
Request Quote
Free Estimates