
How Shop Front Fitters Measure Commercial Premises
Discover How Shop Front Fitters Measure Commercial Premises and see how Direct Shopfront can help you plan your next shopfront project with confidence.
A commercial frontage may look straightforward from the pavement, but a suitable specification depends on far more than one width and one height. The opening, surrounding structure, existing fittings and practical site conditions can all affect what can sensibly be proposed. For business owners, landlords and occupiers, understanding how shop front fitters measure commercial premises makes it easier to discuss scope, compare quotations and avoid assumptions before work is planned.
As a shopfront installation business serving the Shopfronts London market, Direct Shopfront treats site information as an important starting point for any new, replacement or upgraded frontage. A careful survey does not decide every design choice on its own, but it gives the project a reliable physical basis.
What a Shopfront Site Survey Is Designed to Establish
A shopfront site survey establishes how the proposed frontage relates to the real building rather than an assumed rectangle. It considers the structural opening, the condition and position of adjoining elements, the entrance arrangement and the features that may affect fitting. This is particularly useful where an existing frontage is being replaced, as visible elements can conceal interfaces that need to be allowed for in the scope.
Commercial premises measurement for shopfronts helps turn an initial idea into questions that can be answered: whether the opening is regular, where a frame could sit, whether levels change across the threshold, and how the fascia or side returns meet the wider façade. Those details influence the materials, arrangement and preparatory work that may be needed. They also give the customer a clearer basis for assessing shopfront options for London commercial premises against the actual property.
Where an alteration may require a planning submission, recorded information can be useful beyond installation planning. The City of London shopfront planning requirements indicate that submissions may need drawings showing the relationship to adjoining building elements, levels, entrance details, sections and accurate dimensions. Requirements depend on the property and proposed work, but this illustrates why a survey should look beyond the visible frontage.
What to Prepare Before a Shopfront Measurement Visit
A visit is more productive when the decision-maker can explain what is intended and flag known constraints. There is no need to produce a technical brief, but the following information can reduce uncertainty:
- Access to the inside and outside of the frontage, including any basement, rear route or shared area relevant to the work.
- The desired change, such as replacing an existing frame, altering an entrance, adding glazing or retaining particular features.
- Landlord, managing-agent or building rules that could affect appearance, access hours or approvals.
- Known issues such as a damaged threshold, shutter mechanism, uneven floor, electrical equipment or restricted loading.
- Any drawings, previous correspondence or proposed signage information already available.
At this stage, the aim is not to finalise every choice. It is to ensure shopfront fitting measurements address the conditions that could affect the proposed solution and quotation.
Measuring the Shopfront Opening and Surrounding Structure
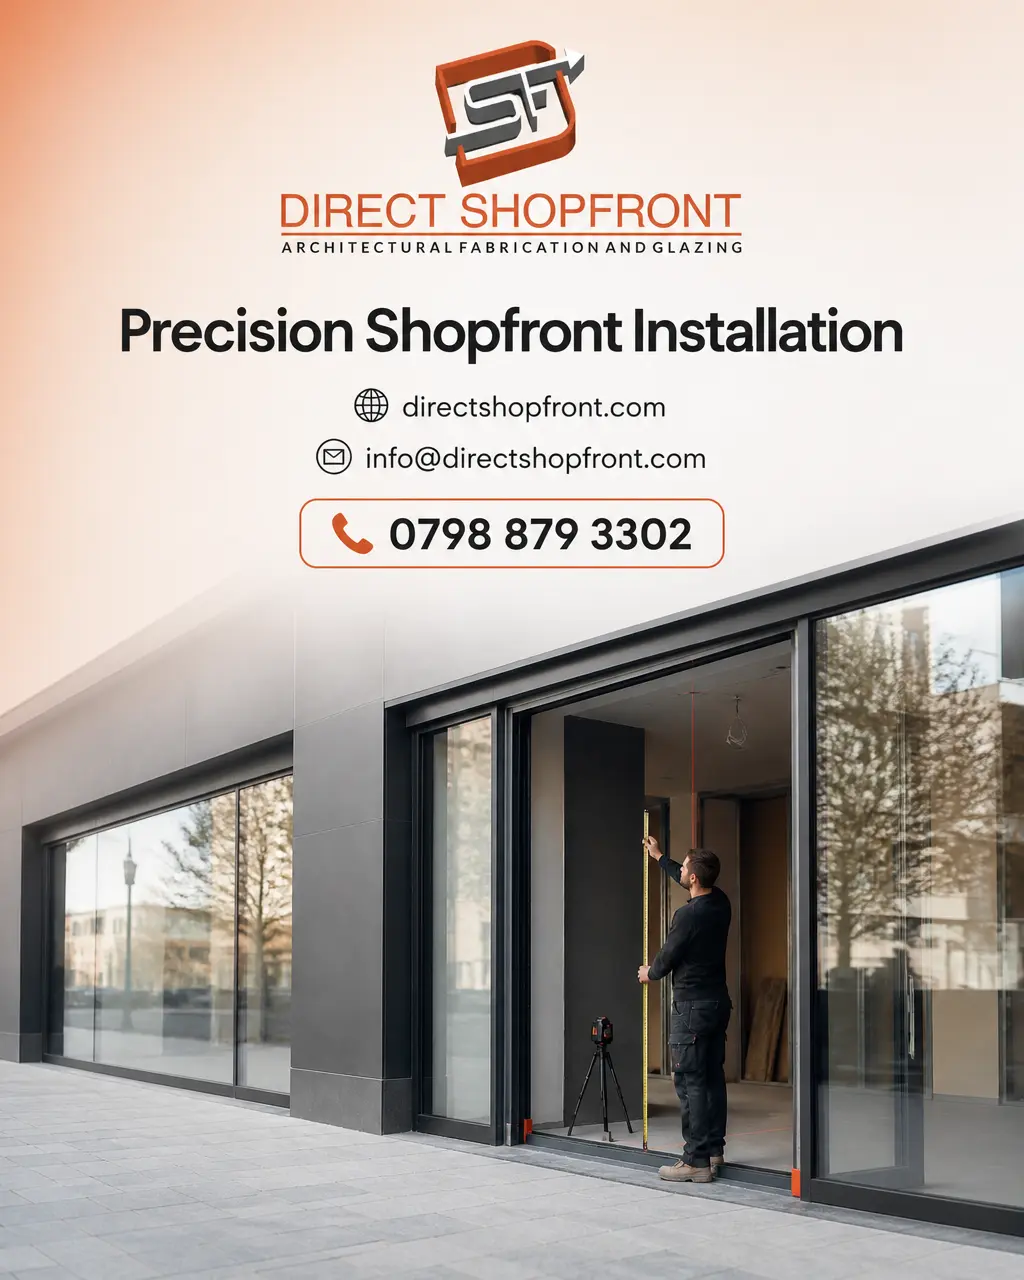
Measuring a shopfront opening normally involves checking several points, rather than relying on a single measurement taken across its face. Width and height are commonly recorded at more than one position where the opening appears uneven or where the sides and head may not be square. The fitter also considers the structural edges into which, or against which, the new frame is expected to sit.
This approach matters because a frontage must relate to the building as found on site. A difference in the opening, a projecting return or an irregular head can affect how the frame is specified and whether additional making-good or interface work needs discussion. It also helps separate the visible shop front dimensions from the usable space available for the proposed system.
Dimensions Commonly Recorded on Site
The exact shopfront survey checklist will vary, but the following dimensions often help clarify the physical scope:
| Site detail | Why it can affect planning |
|---|---|
| Opening width and height | Helps establish the overall frame and glazing arrangement that may be possible. |
| Head height | Shows the space above the opening and how the top of the frontage meets the building. |
| Reveal depth | Helps identify where a frame may sit in relation to the wall face and returns. |
| Threshold level | Shows changes between internal and external floor levels that can affect the entrance interface. |
| Side conditions and returns | Clarifies how the frontage meets neighbouring walls, piers or adjoining units. |
These records are not universal technical tolerances; the relevant interpretation depends on the building, existing frontage and intended work. Their value is in identifying points that need to be resolved before a proposal is treated as fixed.
WHY DIRECT SHOPFRONT
BUILT WITH PURPOSE.
FINISHED WITH
PRECISION.
Bespoke solutions. Durable materials. Professional installation. One team to manage your project from the first survey through to the final finish — with repairs and aftercare when you need them.
Checking Existing Features That Affect Shopfront Fit
A measurement visit also considers what is already attached to, within or immediately around the opening. Existing glazing, frames and cladding can affect the removal sequence and reveal conditions. Fascias and side panels may influence available height or the way a new frontage connects to the façade. Surface damage, loose finishes and visible movement are also relevant observations because they can change the assumptions behind a straightforward replacement.
The survey should identify visible obstructions where they are relevant to the proposed work. These might include pipework, meters, cables, ventilation grilles or architectural details. A fitter is not replacing a full building investigation, and concealed conditions may only become clear later, but recording accessible features makes the scope more transparent from the outset.
Why Existing Frames, Shutters and Signage Need Checking
Existing frames can indicate where a previous shopfront sits, but they should not automatically be treated as proof of the underlying opening or a template for a new one. Their fixing positions, depth and condition may affect removal and replacement. If glazing is to remain, its relationship to the proposed frame and entrance needs to be understood rather than presumed.
Where shutters are present, the survey may note the shutter box, guides, clearances and how these elements meet the fascia and opening. Likewise, signage can affect fascia dimensions, fixings and routes for any relevant services. This is not a separate shutter or signage design exercise; it is a check that these existing features do not create an unaddressed fitting issue.
For customers, this part of a shopfront installation survey is often where an apparently simple brief becomes more accurately defined. It can distinguish a replacement that uses the existing arrangement from one that requires changes to surrounding finishes, access points or interfaces. That distinction is useful when reviewing scope rather than comparing only a headline price.
Access, Building Requirements and Installation Planning
Physical dimensions at the frontage are only one part of shopfront installation planning. Fitters also need to understand how materials may reach the premises, where work can be staged and whether the frontage opens directly onto a busy public area. Delivery and loading arrangements, pedestrian flow, parking restrictions, internal routes and safe working space can all influence the practical sequence of work.
Practical Conditions Beyond the Frontage Size
Occupiers and landlords may have requirements about access times, noise, shared entrances, security or protection of common areas. A retail or hospitality operator may also need to consider how the work fits around trading, stock movement and customer access. Identifying these matters during a survey helps ensure that the planned approach reflects the building’s day-to-day use, not simply the drawing dimensions.
Location can also shape the local context for a project without changing the basic measurement process. Businesses considering premises in Southend-on-Sea may need site access and property constraints discussed in the same practical way. For a frontage in Tower Hamlets, the surrounding public realm and building arrangements may similarly affect the survey conversation.
Applicable landlord approvals, planning considerations and building requirements depend on the property and proposed alteration. A survey can identify information likely to need further consideration, but it should not be presented as an assurance that approvals are unnecessary or that a particular solution will be accepted. Clear records of the entrance, façade, levels and adjoining conditions instead help the customer ask the right questions at the appropriate stage.
Access observations are also valuable when setting expectations around sequencing. A project may need deliveries coordinated, an area kept clear, existing elements removed in a particular order or the premises secured between stages. These are practical details, yet they can materially affect the feasibility and scope of a shopfront project.

How Survey Measurements Help You Plan a Shopfront Project
The practical output of a survey is not merely a page of figures. It is a clearer description of the work being considered: the opening being measured, the building interfaces that need attention, the existing components that may be retained or removed, and the access conditions that shape delivery and fitting. This gives owners and decision-makers a sounder basis for agreeing what is included and what may require further confirmation.
For example, a proposal can distinguish between the visible frontage arrangement and work associated with the threshold, side returns, fascia or existing shutter components. It can also make assumptions easier to spot. If an element has not been confirmed because it is concealed or inaccessible, that can be identified as a matter for further assessment rather than silently overlooked.
Using the Survey to Compare Scope and Next Steps
When comparing options, use the survey information to ask whether each proposal addresses the same opening, entrance configuration and surrounding conditions. Check what happens to existing frames, glazing, signage and finishes, and whether access or landlord constraints have been accounted for. A cheaper-looking option may simply be based on fewer stated assumptions, so clarity is more useful than comparing dimensions or descriptions in isolation.
The survey also helps place the next steps in a logical order. The details can inform design decisions and any approvals that may be relevant, followed by preparation, removal and installation planning. Readers who want context on sequencing can review the wider shop front fitting process, while keeping the site-specific survey findings at the centre of their own project.
Before appointing a provider, it is reasonable to use the records to frame questions to raise before appointing an installer, including what has been measured, what conditions remain to be confirmed and how existing features are treated in the scope. Guidance on choosing a reliable shopfront installer in London and why relevant fitting experience matters can support that comparison without replacing the need to assess the specific premises.
A full survey therefore supports better decisions before a specification is finalised. It helps connect the desired appearance with the actual opening, building condition and working environment. For those planning a commercial shopfront project, discussing the intended changes alongside accurate site dimensions can make scope, sequencing and outstanding questions far easier to manage.
Ultimately, how shop front fitters measure commercial premises is about establishing the facts that a frontage must work with. Width and height matter, but so do reveals, threshold levels, existing fittings, structural interfaces and access. Bringing those points together early gives business owners and landlords a more practical starting point for discussing their requirements with Direct Shopfront or another relevant provider.
Contact Us
READY TO TRANSFORM YOUR SHOPFRONT?
Design - Installation - Materials
Tell us about your project and our team will help you plan the right design, materials and installation.
Request Quote
Free Estimates