
What Does a Professional Shop Front Fitter Do
Explore What Does a Professional Shop Front Fitter Do with Direct Shopfront, and learn how the right expertise can support your next shopfront project.
A new or replacement frontage is more than a visual change to a business premises. It can affect how customers approach the entrance, how securely the property closes, how the space functions during trading hours and how much preparation is needed before work begins. A professional fitter turns those practical requirements into an installation that suits the existing opening and the intended use of the premises.
For businesses considering shopfront installation options in London, Direct Shopfront provides relevant shopfront installation context from the outset. The exact scope will depend on the site, the chosen design and the agreed work, but understanding the fitter’s role makes it easier to give a clear brief and plan the next step.
The core responsibilities of a professional shop front fitter
The central job is to translate a frontage requirement into a properly considered installation. A professional shop front fitter does not simply arrive to attach a frame or fit glazing. They need to understand the opening, the components being installed, the way the entrance will be used and the practical conditions around the premises.
That responsibility helps a business owner move from a broad aim—such as improving an ageing frontage, replacing damaged elements or creating a different appearance—to decisions that can be fitted on site. It also gives property managers and tenants a clearer basis for discussing access, timing and what needs to be ready.
Assessing the frontage before shopfront installation
Before shopfront installation, the fitter needs to assess the existing frontage. This normally includes the size and condition of the opening, visible surfaces around it, the likely fixing areas, access to the work location and any features that may affect positioning. The intended use matters too: a retail entrance, hospitality venue and other commercial premises can have different priorities for access, visibility and everyday operation.
Accurate measurements are not a formality. They help establish whether the proposed elements suit the structural opening and whether the installation brief reflects what is actually on site. Photographs, existing drawings and details of the desired finished appearance can all make this stage more productive.
Some premises may also have local approval considerations. For example, the City of London shopfront application requirements identify plans, elevations, photographs and, in many cases, a Design and Access Statement as information that may be required for proposals in that authority’s area. Requirements are site- and authority-specific, rather than a universal checklist for every London borough.
Helping the right shopfront specification take shape
A fitter’s practical input connects the specification to the premises. Measurements influence the size and arrangement of the frame, while the intended materials, glazing, doors and finish affect how components are handled and fitted. Security, weather exposure, appearance and how regularly the entrance will be used should all be considered as part of one installation conversation.
Materials are only one part of that decision. For a business considering a traditional frontage, timber shopfront fitting options in London may be relevant, but the fitter still needs to consider the opening, adjacent features and the practical installation sequence. Reviewing suitable shopfront project examples can also help a customer explain the style and level of finish they have in mind without assuming that two sites will require identical work.
Survey, measurements and installation planning
A careful survey and a workable plan reduce avoidable uncertainty before materials or installation dates are agreed. They give the customer an opportunity to identify constraints early and give the fitter a basis for preparing around the actual premises rather than a description alone.
What a fitter needs to know before work starts
Useful information includes the desired outcome, whether the frontage is a replacement or part of a wider premises change, available access, trading patterns and any property restrictions already known to the customer. Details about who controls the premises, delivery access and existing conditions can also affect the installation plan.
It is sensible to gather the information to prepare before installation starts before the first detailed discussion. A clear brief does not remove every site-dependent issue, but it helps the fitter ask focused questions and helps the customer understand which decisions remain open.
Planning access, timing and the working area
Commercial shopfront fitting needs room for people, tools, components and safe movement around the entrance. The fitter may need to discuss when access is available, whether the frontage serves active customers, where materials can be brought in and what parts of the immediate area need to remain clear.
Timing should be considered alongside the business’s normal operation, not after every other decision has been made. A retailer in Basildon, for instance, may need to coordinate the work around deliveries or peak opening periods. It is useful to discuss when to schedule a new shopfront installation while the scope and access arrangements are still being shaped.

WHY DIRECT SHOPFRONT
BUILT WITH PURPOSE.
FINISHED WITH
PRECISION.
Bespoke solutions. Durable materials. Professional installation. One team to manage your project from the first survey through to the final finish — with repairs and aftercare when you need them.
How the shopfront fitting process is carried out
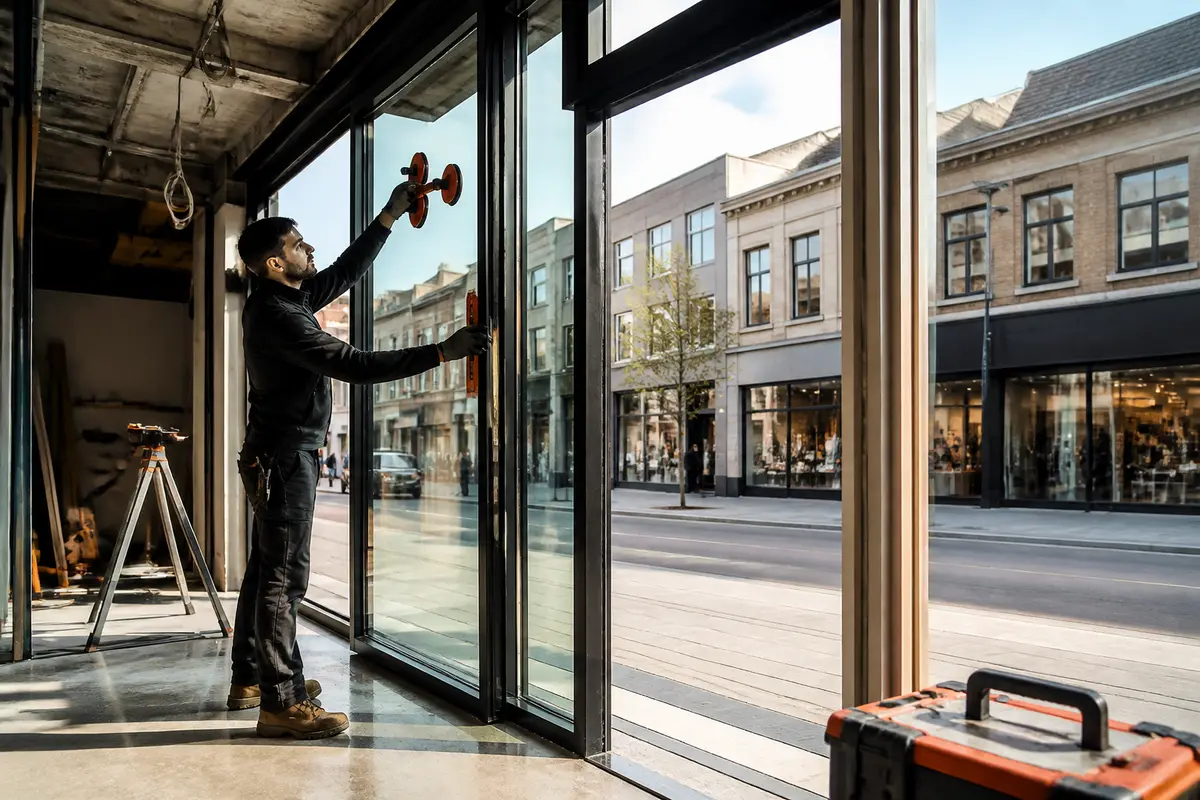
On-site work varies with the condition of the existing frontage, the agreed specification and the building itself. However, a professional fitting process generally follows a logical sequence: preparing the location, positioning the relevant elements, securing them appropriately and checking the finished frontage before the work area is handed back.
Preparing the opening and fitting the shopfront elements
Preparation may involve making the opening ready for the new components and confirming that the planned positions remain appropriate on site. The fitter then works to place frames, doors, glazing or other specified shopfront elements in alignment. Fixings and interfaces need attention because small positional errors can affect the appearance and day-to-day operation of the entrance.
This is why the survey and installation brief matter. A design that looks straightforward in isolation can still require careful adjustment around existing structural openings, surrounding surfaces or access constraints. The aim is not to force a standard arrangement onto the premises, but to fit the agreed elements with the conditions of that frontage in mind.
Checks that support a usable finished frontage
Before the work is considered complete, the fitter should check the visible alignment and practical operation of the installed elements within the agreed scope. For the customer, this is where appearance meets use: the frontage should present consistently, the entrance should be considered in relation to normal access and the installed components should not leave obvious finishing issues that require avoidable follow-up.
It is also the right point to clarify any remaining actions around the premises, such as reinstating the immediate area or coordinating other work. A professional fitter cannot make every aspect of a building project disappear, but clear checks help distinguish the shopfront installation work from tasks that belong to another contractor or property responsibility.
Why specialist fitting matters for a trading premises
A shopfront is a working part of the premises, not just a decorative surface. Its finish, access and relationship to the existing building can influence the first impression of the business as well as the practical routine of opening, closing and receiving customers. Specialist fitting matters because these factors need to be addressed together.
The risks of treating installation as an afterthought
When fitting is left until the end of a project, customers may discover that the chosen specification does not fully account for the real opening, site access or the way the premises trades. That can lead to an unsatisfactory finish, inconvenience around the entrance, changes to the agreed approach or avoidable rework. The risk is not that every project will encounter these problems, but that late decisions leave less room to address them thoughtfully.
A customer comparing providers should focus on the clarity of the survey, scope and communication rather than appearance alone. It can also help to understand common mistakes when hiring a shopfront installer, particularly where assumptions about measurements, materials or access have not been tested against the actual premises.
Where Direct Shopfront fits into the process
Direct Shopfront operates in the shopfront installation context, helping customers connect their frontage requirements with the practical stages of fitting. The value of professional coordination is not a generic promise; it is the ability to work from a clearer brief, suitable site information and an agreed understanding of what the finished frontage needs to achieve.
For businesses seeking professional shopfront solutions for London premises, the starting point is a focused conversation about the property, specification and access conditions. The same principle applies in other commercial areas: a premises in Fulham may have its own frontage condition, trading pattern and surrounding constraints that should be considered before fitting is arranged.
In practical terms, this means treating installation as part of the project from the beginning. It allows the customer to raise questions about appearance, materials, use and timing while there is still an opportunity to make informed choices.
What to ask before appointing a shopfront fitter
The first conversation should give both sides enough information to decide whether the proposed work is properly defined. Rather than asking only for a finished look or a broad price indication, a customer should seek clarity on what the fitter needs to assess, what is included in the expected fitting work and what site conditions could affect the plan.
Good questions are practical. They reveal whether the project has moved beyond an initial idea into a workable installation brief, and they help avoid treating drawings, access or existing frontage conditions as last-minute details.
A practical checklist for the first conversation
- What is the intended result? Describe the required appearance, entrance use and whether the work replaces an existing frontage.
- Has the opening been assessed? Ask how site measurements, frontage condition and visible constraints will inform the proposed fit.
- Which elements are within scope? Clarify the frames, glazing, doors, finishes or other components being discussed.
- What information should be supplied? Share available photographs, sketches, drawings and details of property or access restrictions.
- How will access and trading be considered? Discuss deliveries, working space, opening hours and any need to coordinate with other premises activity.
- What will the finished installation be checked against? Confirm the agreed specification and the practical points that matter to the daily use of the frontage.
These questions do not require the customer to know the technical answer in advance. Their purpose is to ensure that the professional shop front fitter can identify what needs further survey or confirmation before installation proceeds.
From fitting requirements to the next step
So, what does a professional shop front fitter do? They assess the existing frontage, use measurements and site information to shape a workable installation plan, fit the agreed elements with attention to positioning and finish, and check the result against the practical needs of a trading premises.
For a business owner or property manager, the most useful next step is to turn a general frontage idea into clear information about the site, the intended result, access and normal operation. Direct Shopfront can then be part of a focused shopfront installation discussion that keeps the property and its day-to-day use at the centre of the process.
Contact Us
READY TO TRANSFORM YOUR SHOPFRONT?
Design - Installation - Materials
Tell us about your project and our team will help you plan the right design, materials and installation.
Request Quote
Free Estimates