
How to Choose the Right Shopfront for a London Retail Business
Choosing the right shopfront for a London retail business is not simply a matter of selecting a finish that looks appealing. Your frontage needs to attract appropriate attention, support easy entry, protect stock and suit both the character of the building and the way your premises operate each day. A poorly matched shopfront can make a strong business harder to find, less welcoming or unnecessarily difficult to maintain.
For owners, landlords and retail operators, the decision usually sits within a wider refurbishment, new tenancy or replacement project. Direct Shopfront provides relevant installation support, helping businesses turn practical requirements into a coherent retail frontage rather than treating the frame, glass, doors and security as isolated choices. The best decision starts with how customers use your premises, then balances appearance, performance and approval requirements.
Why the right shopfront matters for a London retail business
A shopfront is the threshold between the pavement and your business. On a busy high street, customers often make a rapid judgement about whether a premises feels open, relevant and easy to enter. Clear display windows, a well-proportioned entrance and appropriate signage space can help communicate what customers can expect before they step inside.
That first impression should not come at the expense of the operational essentials. Retail frontages are exposed to rain, temperature changes, frequent door use and the possibility of accidental or deliberate impact. They may also need to accommodate deliveries, queueing, prams, wheelchairs, window displays or security measures after closing. Choosing on appearance alone can lead to compromises that become apparent only after installation.
For this reason, it is useful to view a shopfront as a package of connected decisions: frame material, glazing specification, door arrangement, security approach, drainage and weather resistance, signage integration and installation method. Looking at shopfront options across London in this joined-up way can make it easier to choose a frontage that supports your premises over time.
Assess your premises and retail requirements first
Before comparing finishes or requesting quotations, establish what the new frontage needs to achieve. A compact boutique, a food-led business, a salon and a larger retail unit may all need a professional-looking frontage, but their display, access and daily-use requirements can be very different.
Consider the building, frontage and surrounding setting
Start with a measured view of the existing opening. Note the width and height of the frontage, structural columns, floor levels, canopy details, neighbouring properties and any features that should be retained. The condition of the surrounding fabric also matters: replacing a shopfront may reveal repair needs at the threshold, reveals or external finishes.
The setting affects the right retail shopfront design. A modern parade may suit slim aluminium frames and broad glazing, while a period property may call for proportions, materials and detailing that sit more comfortably with the façade. In areas with a more sensitive architectural context, a generic replacement can create planning or landlord difficulties as well as an awkward visual result.
Think about what customers see from their usual approach. Identify sightlines from either direction along the pavement, obstructions such as street furniture, and the amount of daylight that reaches the frontage. This helps you decide whether your priority should be a larger display area, stronger framing, improved illumination planning or a more prominent entrance.
Define customer access, display and operational needs
Write a short brief based on the real use of the premises. Include the expected volume of footfall, the width needed for customer entry, whether products will be displayed against the window, and whether staff need separate access or wider openings for stock movement. The result should guide the layout instead of allowing the layout to dictate the business operation.
- Customer entry: consider opening direction, clear width, handles, threshold detail and how the door works during peak trading periods.
- Display: decide how much uninterrupted glazing you need and whether internal displays could restrict visibility or daylight.
- Operations: account for deliveries, cleaning, refuse arrangements and whether the frontage must cope with frequent opening and closing.
- Brand presentation: allow for signs, colours and lighting without overwhelming the building or the display window.
At this stage, ask an installer to explain where the proposed frame and door system will sit within the opening, how interfaces will be sealed, and what preparatory work may be needed. A practical survey is often more valuable than selecting a standard design from photographs alone.
Which shopfront materials and styles should you consider?
Shopfront materials influence appearance, durability, maintenance requirements and the kinds of details that can be achieved. There is no universal best material. The right choice depends on the property, business identity, expected use, security specification and the approvals that may apply.
Aluminium shopfronts
Aluminium shopfronts are commonly considered where a business wants clean lines, durable frames and flexibility in colour and configuration. They can work well with large display glazing and are often suitable for contemporary commercial premises or retail parades where a crisp, consistent frontage is appropriate.
When comparing aluminium systems, look beyond colour. Ask about frame depth, mullion positions, door hardware, glazing compatibility, drainage details and how the finish will be maintained. A slim visual profile may be attractive, but it still needs to meet the practical demands of the opening and chosen glass. The final layout should also leave enough structure where it is needed for doors, signage and security measures.
Timber shopfronts
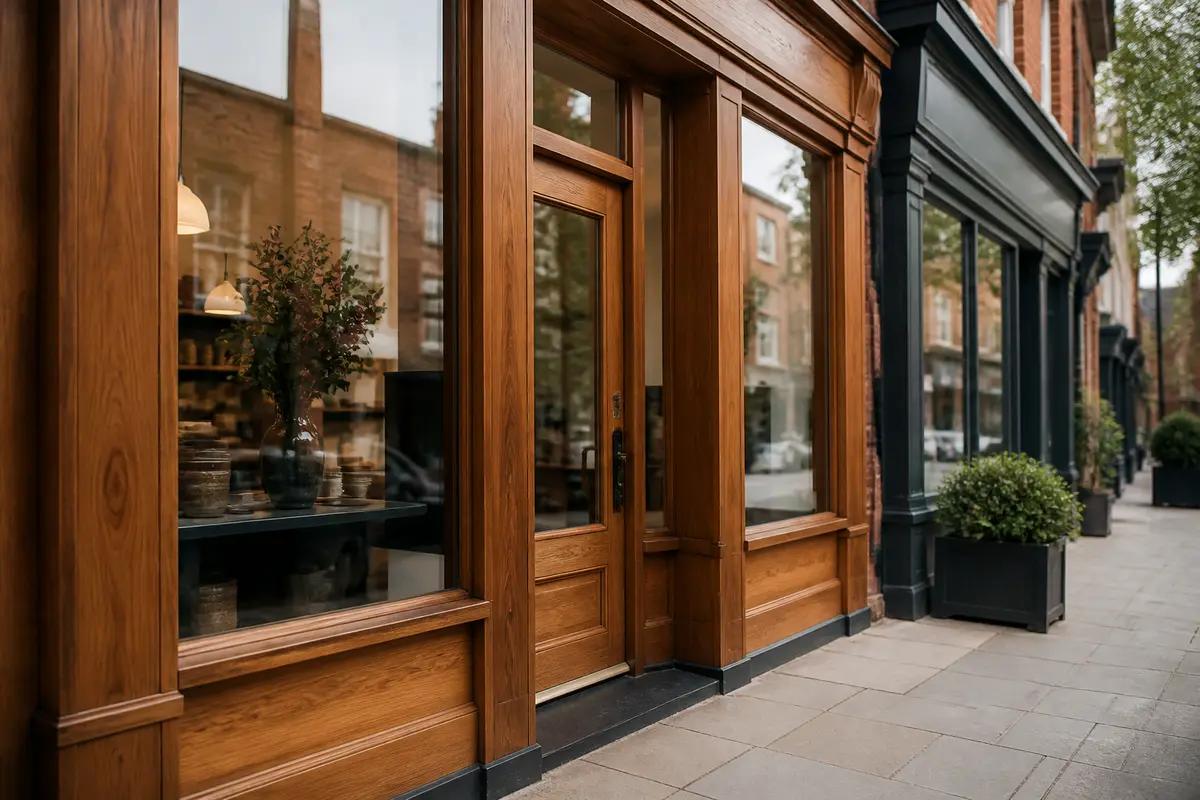
Timber frames can provide warmth, depth and crafted detailing that may be particularly suitable for traditional façades or businesses seeking a less industrial character. They are not automatically the right solution for every older property, however; the design, timber specification, protective finish and ongoing maintenance plan all need careful consideration.
For a heritage-sensitive retail frontage, explore whether London timber shopfronts could support the building’s character while meeting the practical needs of the unit. Discuss how exposed sections will be protected from weather, how joints and glazing will be detailed, and what repainting or maintenance may be needed over the life of the shopfront. A timber design should be chosen because it suits the property and upkeep commitment, not only because it looks traditional.
Glass, glazing and mixed-material approaches
Glass shopfronts and display glazing can create an open retail frontage, improve visibility into the premises and make product displays work harder. Yet glass should be specified for its location and risk profile, not just transparency. Toughened glass, laminated glass and insulated glazing can serve different purposes relating to safety, security, thermal performance and acoustic comfort.
A mixed-material design can combine a timber or aluminium frame with extensive glazing, solid panels or carefully positioned doors. This may be useful where you need a balance between openness, privacy, signage space and robust lower-level protection. Ask what glass thickness and type are proposed, how replacement would be handled if damage occurs, and whether reflections, direct sun or internal lighting could reduce the effect of displays.
Match style and material to the building and brand
The most effective design supports your brand without competing with the building. A refined frontage may need restrained colours and simple signage, while a more contemporary retailer may benefit from sharper lines and a larger glazed area. In either case, avoid selecting a style solely because it is fashionable elsewhere. Scale, proportions and the transition between the shopfront and the upper façade have a major effect on the finished result.
It can help to compare a proposed elevation with photographs of the street at different times of day. This makes it easier to see how the frontage will read alongside neighbouring units and whether practical features, such as shutters or door furniture, have been integrated rather than added as an afterthought.

WHY DIRECT SHOPFRONT
BUILT WITH PURPOSE.
FINISHED WITH
PRECISION.
Bespoke solutions. Durable materials. Professional installation. One team to manage your project from the first survey through to the final finish — with repairs and aftercare when you need them.
Balance appearance with security, access and performance
A customer-friendly frontage should feel straightforward to use during trading hours and appropriately protected when the premises are closed. The key is to build access, security and durability into the initial choice, rather than attempting to bolt solutions onto a completed design.
Plan visibility, entrance design and accessibility
Visibility is more than having a large pane of glass. Customers need to identify where to enter, see that the shop is open and move through the doorway comfortably. Position the entrance where it is intuitive from the main pedestrian flow, and consider whether a single or double door arrangement suits customer numbers and stock deliveries.
Thresholds, clear opening widths and door operation deserve early attention. An entrance that is difficult for wheelchair users, people with pushchairs or customers carrying bags can create a poor experience even when the frontage looks impressive. Accessibility requirements can depend on the premises and the scope of works, so discuss the proposed arrangement with the installer and check relevant requirements before committing to a design.
Inside, keep displays, promotional stands and furniture from narrowing the practical route from the doorway. If automatic doors, access control or a door closer may be needed, include them in the specification from the outset so the frame, power requirements and daily operation are properly considered.
Consider glazing, doors, shutters and security
Shopfront security is a balance: heavy-handed measures can obscure displays and make a business appear closed or unwelcoming, while inadequate protection can leave valuable stock and glazing exposed. Start by considering the actual risks at your location, the value and visibility of merchandise, trading hours, insurer expectations and the existing building arrangement.
Laminated glazing may be considered where additional resistance after breakage is important, while toughened glass is often used where safety glazing is required. These are not interchangeable labels or guarantees of overall security. The frame, beading, locks, hinges, door construction and installation quality all contribute to how the frontage performs.
Security shutters or grilles may form part of the solution, but they need to be assessed alongside the shopfront’s appearance and local approval position. Internally fitted measures can sometimes preserve a clearer exterior, whereas external shutters can have different visual and planning implications. Ask a proposed installer to set out the security elements, their operation and their effect on daytime presentation in writing.
Think about weather, maintenance and daily use
London weather places steady demands on seals, drainage, finishes and door hardware. Water ingress around a threshold or frame can affect comfort, internal finishes and trading operations, so the interface with the existing building should be part of the survey and installation plan.
Maintenance needs vary by material and location. A sheltered aluminium frontage may need different care from painted timber exposed to persistent rain, while large glass panels will need regular cleaning to retain their visual value. Choose finishes and hardware that your team can realistically look after. It is also sensible to ask how replacement glazing, locks, closers and other wear items can be sourced if needed.
| Decision area | Questions to ask before choosing | Why it matters |
|---|---|---|
| Glazing | What glass type is proposed, and why is it suitable for this location? | Supports safety, display quality, security considerations and comfort. |
| Entrance door | Will the opening, threshold and hardware suit customers, staff and deliveries? | Reduces avoidable access and operational problems. |
| Security | How do locks, glass and shutters work together without harming presentation? | Helps balance protection with a welcoming daytime frontage. |
| Upkeep | What cleaning, repainting, adjustment or replacement is likely over time? | Improves lifecycle cost planning rather than focusing only on purchase price. |
Consider planning, building and London premises requirements
Permissions and compliance questions should be raised before a shopfront is ordered, especially where the replacement changes the appearance, opening, signage, shutters or fabric of the building. Requirements are not identical across London, and the answer can depend on the property, local policy, conservation status, listing and the precise work proposed.
Check permissions, landlord requirements and conservation considerations
Do not assume that replacing an existing frontage means formal permission is unnecessary. As an example of borough-level advice, Southwark Council’s guidance for changing business premises explains that alterations to shopfronts and external security shutters or grilles usually need planning permission, and that listed buildings require listed building consent for internal or external alterations. This is guidance for that borough, not a London-wide ruling.
Confirm the position with the local planning authority for your shop’s location before placing an order. If the premises is leased, review the lease and obtain landlord approval where required. Landlords may have requirements about appearance, reinstatement, structural work, signage or approved contractors. In a conservation area or for a listed building, early advice can prevent a design choice from having to be revised later.
Where your business has premises in different locations, treat each site as its own project. A solution suitable in Wandsworth may not automatically be appropriate for a different façade, landlord or planning context elsewhere.
Confirm practical compliance questions before ordering
Building regulations and related technical duties may be relevant to aspects such as safe glazing, structural changes, energy performance, fire safety and access. The requirements depend on the work, building and use, so they should be reviewed with appropriately qualified professionals rather than assumed from a standard shopfront specification.
Ask for clarity on who is responsible for surveys, design information, approvals, waste removal, making good and any electrical or signage coordination. If a door, shutter or glazing system is being selected to meet a particular requirement, request that the relevant specification is recorded in the quotation or drawings. Clear scope avoids a situation where essential work is treated as an unexpected extra after manufacturing has begun.
Practical approach: finalise the approval route, the agreed drawings and the technical specification before materials are ordered. Changes made after fabrication can affect cost, programme and the visual consistency of the frontage.
Compare installation, maintenance and long-term value
The lowest initial quotation is not always the lowest-cost choice over the life of a retail frontage. Comparing value means looking at material quality, glazing and hardware specification, survey accuracy, installation scope, expected maintenance and the consequence of downtime if a component fails.
Look beyond the initial price
Request quotations that make it possible to compare like with like. They should identify the frame material and finish, glazing type, door and ironmongery details, security elements, preparation work, fitting, disposal and any exclusions. If one quote is notably lower, check whether it omits work that another supplier has included rather than assuming the systems are equivalent.
Lifecycle cost is especially relevant for exposed, busy or architecturally sensitive premises. A material with a higher upfront cost may be justified if it better suits the setting and maintenance plan; equally, a design that is expensive to repair or repeatedly repaint may not be right for a high-turnover retail operation. The appropriate comparison is the overall fit for your business, not a material hierarchy.
Prepare for installation and minimise disruption
Installation can affect trading, access, displays, alarms and neighbouring occupiers. Discuss timing, temporary security, delivery access, noise, dust, removal of the old frontage and the point at which the shop can reopen safely. If you remain open during works, agree how customers and staff will enter and whether a phased approach is realistic.
Professional installation matters because the performance of doors, glass, frames and weather seals depends on accurate setting-out and careful connection to the existing structure. For businesses considering London shopfront installation support, the useful conversation is not just about the visible design; it should cover survey findings, scope, programme, access constraints and handover responsibilities.
It is also reasonable to ask how future adjustment or maintenance will be managed. Door closers, locks and seals are working components, and knowing how to report or rectify a problem helps you plan for uninterrupted trading. Similar considerations apply whether you are refurbishing one unit or reviewing retail frontage options in places such as Ealing.
A practical checklist before ordering a shopfront
Before signing off a design, use a final checklist to test whether the proposal answers your business needs as well as your aesthetic preferences. It is much easier to address a missing requirement on drawings than after frames and glass have been manufactured.
- Define the purpose of the frontage. Confirm what matters most: stronger displays, a clearer entrance, a refreshed brand presentation, improved security, replacement of worn components or a combination of these.
- Review the existing opening. Make sure dimensions, structural constraints, floor levels, drainage and surrounding building condition have been surveyed.
- Select materials for the property. Compare aluminium, timber and glazing choices against building character, exposure, cleaning and maintenance capacity.
- Agree the access arrangement. Check entrance location, door swing, clear passage, thresholds, customer flow and delivery needs.
- Specify security as a system. Consider glass, locks, frames, shutters or grilles together, including the effect on the daytime appearance.
- Check approvals early. Speak to the relevant local authority, landlord and professional advisers where planning permission, listed building consent, building regulations or lease approval may apply.
- Compare written scopes. Ensure each quote states what is included, excluded and assumed, including making good and removal of the old frontage.
- Plan the installation period. Confirm site access, temporary protection, trading arrangements, delivery timing and handover.
- Ask about future care. Understand cleaning, finish maintenance, hardware adjustment and the process for replacing damaged components.
Questions for an installer should be specific. Ask why a particular frame and glass combination has been proposed, how it suits the property, what security measures are included, what approvals need checking, and how the installation will affect trading. You can also ask for drawings or a clear description of the door, glazing and signage interfaces so that the finished design is understood before work starts.
If you operate beyond the capital, the same disciplined approach remains useful when assessing premises in Southend-on-Sea or Shoeburyness, while still checking the local requirements and building-specific constraints for each location.
Choosing the right shopfront for your London business
Choosing the right shopfront for a London retail business means finding the best fit between the building, your customers, your day-to-day operations and the approvals that may apply. A strong choice is not necessarily the most ornate, the most glazed or the lowest-priced option. It is one that creates the right first impression while providing practical access, appropriate security, weather resistance and a manageable maintenance commitment.
Start with a clear brief, assess the existing premises carefully and make material choices in the context of the façade rather than in isolation. Then verify planning, landlord and compliance questions before the specification is finalised. This approach gives you a better basis for comparing proposals and avoiding late changes that disrupt a refurbishment.
For a retail project requiring professional input, Direct Shopfront can help you discuss the practical relationship between design, materials, installation and the particular demands of your premises. A detailed survey and well-defined scope are constructive next steps when you are ready to move from early ideas to a shopfront that is suitable for the business and building.
READY TO TRANSFORM YOUR SHOPFRONT?
Design - Installation - Materials
Tell us about your project and our team will help you plan the right design, materials and installation.
Request Quote
Free Estimates