
Questions to Ask Before Starting a Shopfront Installation
Planning a new shopfront? Questions to Ask Before Starting a Shopfront Installation offers practical guidance to help you discuss needs with Direct Shopfront.
Introduction: why the right questions matter before a shopfront installation
A new or replacement shopfront affects far more than the appearance of a premises. It can influence how customers find and enter the business, how secure the frontage is, whether the work fits the building and what disruption is needed to complete it. Asking the right questions to ask before starting a shopfront installation helps turn an early idea into a specification that is clearer to price, approve and install.
For retailers, landlords, tenants and property managers, unanswered details can lead to avoidable changes later: a door that conflicts with customer flow, a finish that does not suit the building, unclear making-good work or an installation date that interrupts trading. As a relevant shopfront installation provider, Direct Shopfront can help customers frame these decisions around the premises rather than selecting a frontage in isolation. If you are considering professional shopfront support in London, start by gathering the questions below before committing to a design or quotation.
What should you ask about the existing premises and project requirements?
How will the new shopfront support your business?
Begin with the purpose of the project. Is the priority to replace damaged frames, improve street presence, create a more welcoming entrance, update an older frontage or accommodate a change of use? The answer shapes the appropriate balance between design, durability, visibility, security and budget.
Useful shopfront installation planning questions include:
- Who needs to use the entrance each day, including customers, staff, deliveries and visitors with mobility needs?
- What should customers notice first from the pavement: the entrance, display glazing, signage area or the business interior?
- Does the frontage need to reflect a landlord’s requirements, a wider building style or a particular brand scheme?
- Will the business need a wider opening, a different door arrangement or improved access for stock?
- Is this a long-term improvement, or should the design allow for likely future changes?
These questions keep the project commercially focused. A highly decorative solution may not be the best answer if the daily concern is robust access; equally, a purely functional replacement may miss an opportunity to improve how the premises presents itself to passing customers.
What site information does the installer need?
Ask what must be checked in a site survey before the specification is final. Accurate measurements are essential, but measurements alone do not explain the full installation challenge. The installer may need to consider the existing structure, the condition of surrounding finishes, threshold levels, overhead obstructions, service routes, available working space and whether the existing frame can be removed without additional repair work.
Provide early information about lease conditions, landlord consent, building management rules, delivery restrictions and access to the pavement or rear of the premises. Photos, a simple plan and details of any known alterations can make the first discussion more productive, but they should not substitute for an appropriate site visit where one is needed.
For businesses with properties outside London, the same preparation applies. Direct Shopfront also provides relevant information for Basildon and Burnham-on-Crouch; the key point is always to assess the specific frontage, access conditions and intended use rather than assume one design suits every site.
Which materials, design features and security options are suitable?
Which shopfront material is appropriate for the premises?
Ask the installer to explain why a proposed material suits the building, the desired appearance and the practical demands of the entrance. Aluminium shopfronts are often considered where a clean, durable framed system and glazing are required. Timber may be appropriate where the character of the premises or surrounding street calls for a different visual approach. The right answer depends on the property, exposure, maintenance expectations, budget and any design constraints.
Rather than asking only, “Which material is best?”, ask for the practical trade-offs: how the material will look alongside the existing façade, what routine care it will need, how it accommodates doors and glazing, and whether it supports the intended colour and finish. Where timber is genuinely under consideration, reviewing London timber shopfront options can help focus the discussion on the right service choice rather than treating material selection as a cosmetic afterthought.
How should doors, glazing, signage and security be coordinated?
A shopfront works as a system. The door swing, handle position, glazing type, frame layout, sign location and any security shutter arrangement should be discussed together before fabrication. A late request for a larger sign panel or different lock can affect the visual balance, frame design or cost.
Ask about:
- the intended entrance width, direction of door operation and everyday customer flow;
- the type and placement of glazing, including privacy, display and safety considerations where relevant;
- how signage, lighting or window graphics will be accommodated without compromising the frontage design;
- whether security shutters, locks or other measures need to integrate with the new frames; and
- how colours, finishes and adjacent cladding or brickwork will be coordinated.
Security should be proportionate to the risk and use of the premises. It is better to identify security expectations at the design stage than to add visually awkward or incompatible elements once installation is underway.

WHY DIRECT SHOPFRONT
BUILT WITH PURPOSE.
FINISHED WITH
PRECISION.
Bespoke solutions. Durable materials. Professional installation. One team to manage your project from the first survey through to the final finish — with repairs and aftercare when you need them.
What should you ask about cost, quotations and the installation specification?
What is included in the quotation?
One of the most important questions to ask a shopfront installer is not simply “What is the total price?” but “What does this quotation include, and what could change it?” A useful quotation should make the proposed scope understandable: the frame and door system, glazing, finishes, removal of the existing frontage where included, installation work and stated allowances or exclusions.
Ask specifically whether the price addresses surveys, design detail, deliveries, access equipment, removal and disposal, security measures during the works, making good to surrounding surfaces and final cleaning. If signage, shutters, electrical work or repairs to hidden substrate are outside the scope, that should be clear. It is also sensible to ask what would happen if the old shopfront reveals an unexpected condition once it is removed.
For a fuller explanation of the variables that influence a proposal, see how shopfront installation costs are calculated. The goal is not to predict every contingency, but to avoid comparing an apparently low figure with a more complete specification without recognising the difference.
How can you compare quotations fairly?
Compare like with like. Put each quotation beside the same list of requirements and check whether the material, glazing, door configuration, security provision, finishes, preparation work and handover arrangements are genuinely equivalent. A brief table can help the decision-maker, landlord or property manager see where clarification is needed.
| Question to compare | Why it matters |
|---|---|
| What exact frame, door and glazing specification is proposed? | Similar-looking frontages can have different components and performance characteristics. |
| Are removal, waste disposal and making good included? | These items can affect both cost certainty and the condition of the finished entrance. |
| What assumptions have been made about access and site condition? | Unstated assumptions may lead to revisions if site conditions differ. |
| What is the planned sequence and timescale? | This helps the business prepare for disruption and coordinate other trades. |
Ask for unclear terms to be explained in writing before approval. The best commercial decision is usually based on a scope you can understand and manage, not on a total figure alone.
What permissions, regulations and safety requirements need checking?
Who is responsible for checking permissions and approvals?
Do not assume that every replacement shopfront follows the same approval route. Requirements can depend on the building, the extent of the changes, the tenancy, the property’s setting and the local authority. Ask early whether landlord consent, planning permission, building-control input or other approvals may be relevant, and who is expected to check each point.
An installer can discuss the proposed work and practical specification, but a business owner, tenant or landlord should also understand their own responsibilities under the lease and for permissions. Confirm whether signage is part of the current project or a separate matter, as this can affect the order in which decisions are made. When in doubt, seek guidance from the relevant authority or suitably qualified professional rather than proceeding on an assumption.
What accessibility and safety details should be discussed?
Ask how the proposed entrance will work for a range of users and how the existing building constrains the options. Relevant discussion points can include the approach to the entrance, threshold level, landing space, door operation, clear identification and visual contrast. For England, the Government’s Approved Document M guidance on accessible entrances provides guidance on access to and use of non-dwelling buildings, including matters relevant to principal entrances.
That guidance is not a substitute for a project-specific assessment. The installer and relevant design or building-control professionals should discuss what is practicable for the premises before the design is signed off. Also ask about appropriate glazing, fire-safety considerations where relevant, safe installation arrangements and any temporary risks to customers or staff during the work.
How will the installation affect trading and customer access?
Can the business remain open during the work?
This is a central pre-installation question for any trading premises. The answer depends on the extent of removal, the layout of the unit, safe separation from the work area, alternative entry arrangements and the work sequence. In some cases, limited trading may be possible; in others, a planned closure or restricted access period may be safer and more realistic.
Ask the installer to describe the anticipated customer route, barriers, delivery access, noise, dust and security arrangements during each stage. Tell them about peak trading periods, booked appointments, deliveries and any requirements for emergency access. Direct Shopfront’s guidance on keeping a business open during shopfront installation is a useful starting point for the questions to raise, but the site plan should be confirmed for the individual project.
When should the installation take place?
Timing affects trading continuity, staff planning and coordination with other work. Ask what preparation, fabrication and installation stages are expected, what site access is needed and which factors could affect the programme. Avoid committing to a launch date or promotional event until the scope and dependencies have been properly discussed.
A quieter trading period may be preferable, but it is not the only consideration. Deliveries, landlord rules, local restrictions, weather exposure during removal and the availability of temporary protection may all matter. Use these questions about the best time to install a new shopfront to plan around the business rather than treating the date as an afterthought.
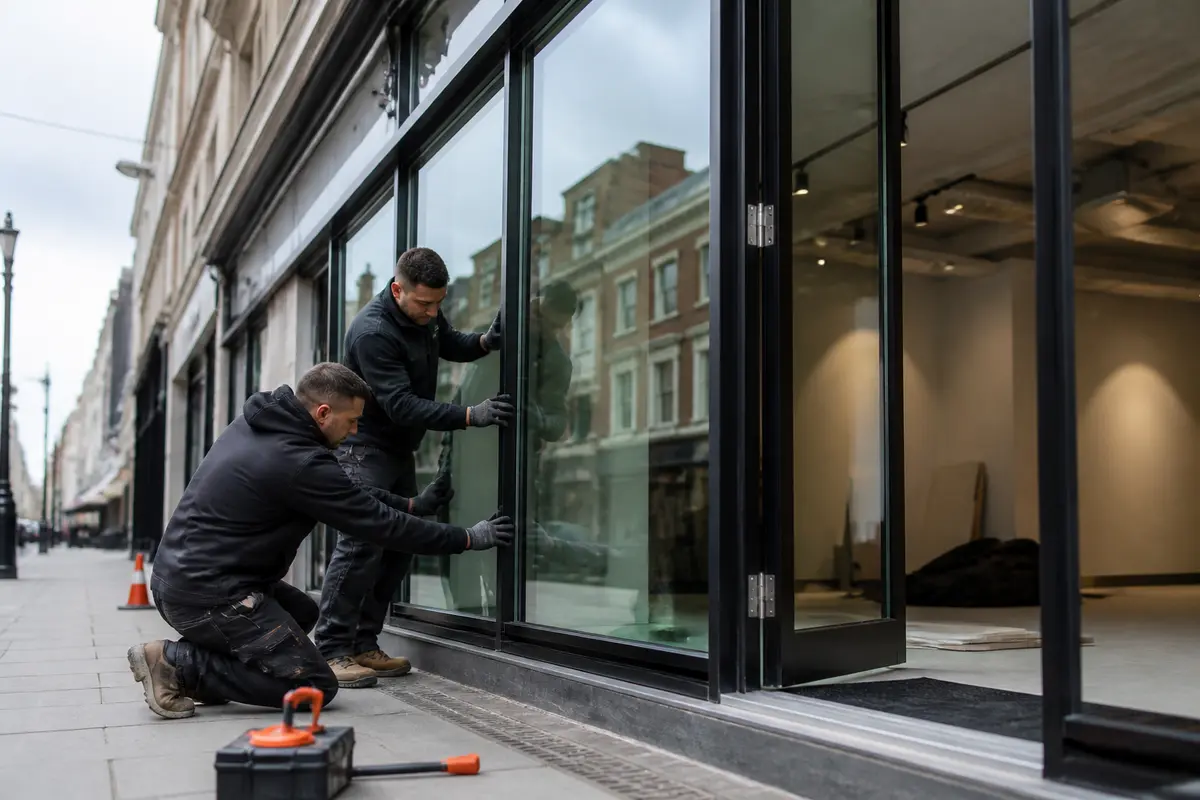
What should happen before, during and after installation day?
What needs to be ready before the installers arrive?
Before work begins, confirm the approved specification, contact arrangements, access route, working hours and who can make decisions if an unexpected site issue arises. Remove or protect stock and displays near the entrance, make staff aware of any temporary access changes and ensure the contractor can reach the agreed working area. If the frontage connects to shared areas, coordinate with the landlord or building manager in advance.
It is also worth confirming how the existing shopfront will be removed, where waste will be placed and what protection is planned for the premises. A practical shopfront installation checklist for business owners can help you keep these actions visible without turning preparation into a last-minute task.
What should you check at handover?
Handover is the point to check that the installed frontage matches the agreed scope before the site is fully demobilised. Inspect the overall appearance from inside and outside, the condition of surrounding finishes, door alignment and operation, glazing, handles, locks and any security components included in the work.
Ask for any relevant operating, cleaning and maintenance information, as well as clarity on how to report a concern. Confirm that waste removal and agreed making good have been completed, or record any outstanding items clearly. A closer look at what to expect on shopfront installation day can help the nominated person know what to monitor without interfering with safe working arrangements.
What should you ask about aftercare, maintenance and future changes?
Before approving the project, ask what routine care the selected materials, glazing, doors, finishes and security elements will need. Understanding maintenance expectations protects the appearance and usability of the commercial frontage after installation. It also helps the occupier budget for sensible upkeep rather than overlooking it until a door, seal or finish needs attention.
Ask who to contact if there is an issue, what warranty information will be provided where applicable and whether the proposed design can accommodate future changes such as revised signage, altered opening hours or additional security measures. Do not assume that later additions will fit every system without adjustment. Raising potential changes early may influence frame layout, power provision or available sign space.
Final questions to confirm before approving the work
Use this final shopfront installation checklist to bring the decision together:
- Does the design support the business purpose, customer access and desired street presence?
- Has the existing premises been surveyed and have site constraints been identified?
- Are materials, glazing, doors, signage and security coordinated in one clear specification?
- Does the quotation state what is included, excluded and dependent on site conditions?
- Have landlord, local authority, planning or building-related questions been assigned to the right person?
- Have accessibility, entrance operation and relevant safety details been considered for this specific building?
- Is there a realistic plan for trading, customer access, deliveries and security during the works?
- Have preparation, waste removal, making good, handover and aftercare been discussed?
If an answer is vague, ask for clarification before authorising fabrication or setting an installation date. This is also a sensible point to share the approved scope with everyone who has a role in the premises, including the tenant, landlord, manager and relevant contractors.
Conclusion: use the answers to choose a clear installation plan
The most valuable questions to ask before starting a shopfront installation are the ones that expose assumptions early: what the frontage needs to achieve, how it will fit the building, what the quotation covers, what approvals may be needed and how the business will operate while work is underway. Clear answers reduce the risk of a design that looks suitable on paper but creates avoidable cost, access or operational problems on site.
Once you have gathered the site details and priorities, speak with a suitable installer about a specification that reflects them. Direct Shopfront can provide a practical next conversation for businesses considering London shopfront installation options, helping turn pre-installation questions into a clearer plan for the premises. You can also visit Direct Shopfront for relevant service information before arranging the next step.
Contact Us
READY TO TRANSFORM YOUR SHOPFRONT?
Design - Installation - Materials
Tell us about your project and our team will help you plan the right design, materials and installation.
Request Quote
Free Estimates