
Can a Shopfront Be Installed Without Closing Your Business?
Can a Shopfront Be Installed Without Closing Your Business? Direct Shopfront offers guidance to help plan installation with minimal disruption to your business.
A new frontage can improve the appearance, security and usability of commercial premises, but the prospect of work at the entrance can raise an immediate concern: will customers still be able to get in? Shopfront installation without closing your business may be possible in some situations, but it is never automatic. The condition of the existing shopfront, the amount of removal required, safe access, working space and the agreed installation schedule all matter.
For London retailers, hospitality venues and property managers, the decision is less about simply staying open and more about whether trading can continue safely and sensibly. Direct Shopfront can help customers consider the practical installation arrangements before work is scheduled, so the plan reflects how the premises actually operate. In some cases, phased or out-of-hours work can reduce disruption. In others, a short planned closure is the more responsible option.
Why businesses worry about shopfront installation disruption
The shopfront is often the point where customers enter, browse window displays, collect orders and judge whether a premises is open. Work around that area can affect footfall and day-to-day operations even where much of the installation takes place outside. Business owners are right to think beyond the new shopfront itself.
Common concerns include:
- customers being unable to find or use the entrance;
- employees needing a safe route in and out during working hours;
- dust and debris reaching stock, food-service areas, displays or equipment;
- noise affecting customer experience, appointments or nearby occupiers;
- reduced security while glazing, doors or framework are being removed;
- deliveries conflicting with contractor access or vehicle movements; and
- weather exposure if the frontage is temporarily open.
A workable plan treats these as business-continuity issues, rather than inconveniences to resolve once installers arrive. The layout of the pavement, the width of the entrance, neighbouring units, display windows and internal circulation can all influence whether installing a shopfront while business is open is realistic.
Frontage choices can also influence sequencing. For example, a design with different glazing, door arrangements or framework may need different access and protection measures. It is worth considering this operational side alongside visual decisions covered in shopfront trends London businesses should know, rather than choosing a design before considering how it can be installed.
Can a shopfront be installed while your business is open?
Yes, a business can sometimes remain open during shopfront works, particularly where the work can be separated from customers and a safe entrance can be retained. However, the correct answer is site-specific. Continuing to trade should not depend on asking customers or staff to pass through an uncontrolled work area, accept reduced security, or navigate hazards around the frontage.
An early survey and installation plan should identify which parts of the shopfront can be completed while the premises operates, which tasks need restricted access, and whether any period of closure is needed. This is the basis for a practical decision, not a promise that every project can proceed without interruption.
What determines whether you can keep trading?
The first question is whether the work area and customer route can be genuinely separated. A straightforward frontage with enough pavement and internal space may allow controlled access at certain stages. A narrow entrance, busy pedestrian environment or single doorway may make that far harder.
Key feasibility factors include:
- Scope of work: fitting a new component is usually less disruptive than removing an entire existing shopfront.
- Access: there must be a clear, stable route for customers, employees and emergency exit arrangements.
- Glazing and framework: handling large panes, removing frames or altering supporting elements can require a more restricted work zone.
- Internal space: installers may need room for tools, materials and protection without obstructing customers or stock.
- Operating pattern: opening hours, peak periods, deliveries and booked appointments affect the best work sequence.
- Security: doors, shutters and glazing must not leave the premises vulnerable at the end of a working period.
Public protection deserves particular attention where a retail business remains open. The HSE guidance on protecting the public during construction work highlights the need to control access, define work boundaries and maintain safe routes while addressing hazards such as trips, dust, noise and vehicle movements. For a live commercial premises, these principles should shape the installation plan from the outset.
The difference between a new installation and shopfront replacement
A new installation at a vacant or newly fitted commercial unit may offer more freedom to organise materials, access and working hours. By contrast, shopfront replacement without closing can be more complex because the existing frontage has to be removed before the replacement can be completed. That may involve old glazing, door sets, framework, signage or concealed conditions that only become clear during the work.
Where removal is limited and a separate entrance remains available, trading may continue through carefully planned stages. Where the existing frontage is the only entrance and must be dismantled, the safe route may disappear temporarily. More extensive glazing or structural work can also make a closure more appropriate. If replacement is being considered, a discussion about London shopfront replacement should focus on the order of work, temporary protection and the point at which normal entrance access can resume.
For businesses outside the capital with similar concerns, local site conditions remain decisive; this applies whether the premises is in Southend-on-Sea or a busy London retail setting.

WHY DIRECT SHOPFRONT
BUILT WITH PURPOSE.
FINISHED WITH
PRECISION.
Bespoke solutions. Durable materials. Professional installation. One team to manage your project from the first survey through to the final finish — with repairs and aftercare when you need them.
How installation can be planned around your trading hours
Planning around trade does not mean fitting all work into a single convenient slot. It means mapping the installation schedule against the times when customers, employees, deliveries and neighbouring occupiers are most affected. The aim is to minimise disruption during shopfront installation while retaining sensible controls at every stage.
A detailed survey should inform the plan. It can establish where materials can be unloaded, whether access equipment is needed, how temporary barriers will sit, where installers can work, and when the entrance will be affected. For businesses seeking coordinated shopfront installation planning in London, agreeing these practical points before a date is fixed is often more valuable than assuming normal trading can continue throughout.
Phased or out-of-hours work
Phased installation can sometimes divide work into manageable stages. Preparatory tasks, internal protection or elements away from the active doorway may be completed separately from the period when entrance access is most affected. This can be useful where the frontage has more than one section or a secondary route is available, but it is not a universal solution.
Early, late or out-of-hours installation may also reduce the impact on customers. It may suit tasks that create more noise, require brief entrance restrictions or need contractors to move materials through the frontage. Yet this approach still needs to account for local conditions, building access, security, deliveries and the time needed to leave the premises secure and ready to open.
Before relying on a phased schedule, ask what could change. Weather, access restrictions, hidden defects in the old framework and material handling can all affect the sequence. Reviewing common delays during shopfront installation projects can help identify the questions to resolve before an interruption becomes a last-minute problem.
Managing entrances, barriers, noise and customer safety
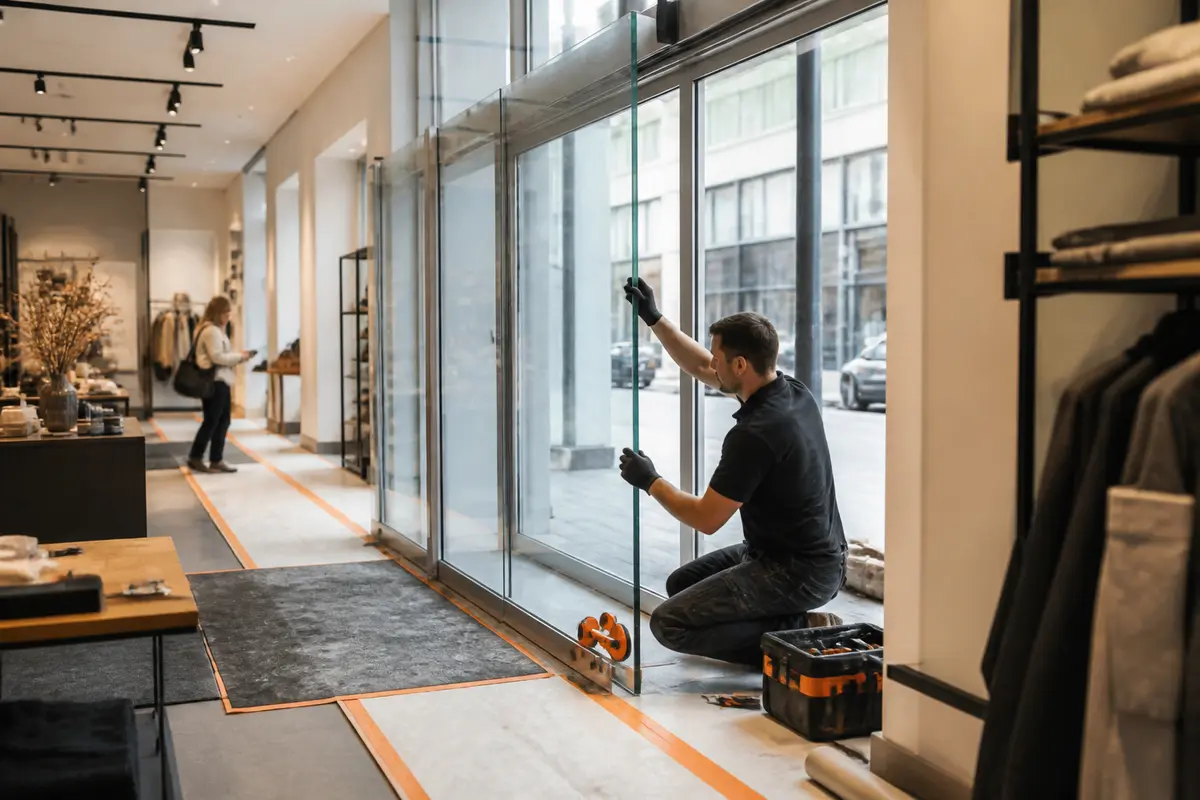
If the business stays open, the customer route must be more than a gap beside the work. It should be clearly understood, kept free from tools and materials, and protected from the installation activity. Temporary barriers may be appropriate to define the work boundary, but their arrangement needs to preserve suitable entrance access and avoid creating trip hazards or confusion.
Practical measures may include:
- placing visible barriers between people and the active work area;
- keeping a clearly identified route to the entrance, rather than repeatedly changing it;
- moving stock, displays and furniture away from dust-prone internal areas;
- sequencing noisy tasks outside the busiest customer periods where feasible;
- planning deliveries so vehicles and materials do not conflict with customers; and
- checking how staff will secure the premises if a stage of work ends before the frontage is complete.
Customer notices can be helpful when they explain a changed entrance or restricted period, but notices do not make an unsafe arrangement safe. Consider people using pushchairs, mobility aids or who may need more time and space at the doorway. If access cannot be properly managed, temporary closure for shopfront installation should remain on the table.
How long could the disruption last?
There is no single shopfront installation timescale that reliably predicts how long a business will be affected. A limited installation with clear access and no significant removal may cause less operational disruption than a replacement involving old framework, glazing and the only customer doorway. The important distinction is between the overall project programme and the shorter periods when the entrance, display windows, security or customer route are directly affected.
Ask for the schedule to identify critical stages: delivery, removal of the existing shopfront, installation of framework, glazing, door fitting, finishing work and handover. For each stage, establish whether customers can enter normally, whether an alternative route is needed, and what protection or security will be in place if work pauses.
For a broader explanation of the variables involved, see how long a shopfront installation usually takes. For continuity planning, the more useful question is not simply “How many days?” but “Which hours and which stages affect safe trading?”
| Factors that may support remaining open | Factors that may favour a temporary closure |
|---|---|
| A separate or safely retained entrance route | The only entrance must be removed or is blocked |
| A contained work area with sufficient space for barriers | Customers cannot be separated from the work zone |
| Limited, sequenced work to accessible parts of the frontage | Extensive removal, heavy glazing work or structural alteration |
| Safe storage for materials and protected stock | Insufficient internal space or unacceptable dust and debris risk |
| A secure finish can be achieved at each work stage | The premises cannot be secured between stages |
This comparison is a planning tool, not a substitute for a site assessment. A project may contain elements from both columns, leading to a mixed approach with normal trading at some stages and a planned restricted period at others.
What to do before installation starts
Preparation makes it easier to decide whether the business can remain open and reduces avoidable uncertainty once work begins. The objective is to agree how the premises will function during the installation, not merely to clear space near the windows.
Plan the work area and customer route
Start with a site survey and an agreed installation schedule. Identify the active work zone, material storage, loading arrangements and the route contractors will use. Then look at the premises from the customer’s perspective: where will they enter, what will they see, and can they move through the doorway without passing close to tools, glazing or debris?
- Protect stock and fittings. Move vulnerable merchandise, displays and furniture away from likely dust or impact areas, and decide what needs covering.
- Confirm the entrance arrangement. Establish whether the usual door remains available, a secondary entrance can be used, or access will need to be restricted at defined times.
- Plan customer communication. Give clear notice of changed access, delivery arrangements or short periods of disruption through the channels normally used by the business.
- Coordinate deliveries. Avoid overlap between business deliveries, installer deliveries and busy customer periods where possible.
- Brief staff. Employees need to know the safe route, who to direct customer questions to and what to do if an access arrangement changes.
Use a practical shopfront installation checklist for business owners to make sure operational issues are not lost among design and ordering decisions. Further guidance on how to prepare your premises for shopfront installation can also help turn the agreed plan into actions for the days before work starts.
Agree responsibilities and contingency arrangements
Before installation, make sure there is a shared understanding of who is responsible for access arrangements, notices, stock protection, keys or alarm access, deliveries and end-of-day security. The business should also know who can make decisions if an unexpected condition changes the schedule.
Contingency arrangements are particularly important when the existing shopfront is being removed. Discuss what happens if weather affects exposed work, if the old framework needs more attention than expected, or if the safe customer route cannot be maintained at a particular stage. A contingency may be a short pre-agreed closure, altered opening hours, a temporary collection arrangement or rescheduling a delivery. The right choice depends on the premises, but agreeing it early avoids hurried decisions.
When a temporary closure may be the safer option
Staying open is not always a sign of good planning. A temporary closure may be safer or more efficient where the work cannot be isolated from customers or the site cannot maintain a secure, usable entrance. It can also provide a clearer window for work that would otherwise be repeatedly interrupted by trading activity.
A closure or restricted-access period is more likely to be appropriate when:
- the only entrance must be removed, altered or left unavailable;
- temporary barriers would leave an unsafe or impractical pedestrian route;
- large glazing panels, framework or equipment must move through the customer area;
- major structural work or substantial removal is needed;
- the available working space is too limited to separate installers, staff and customers;
- dust, noise or debris cannot be adequately managed around live operations; or
- the premises cannot be kept secure at the end of a work stage.
A planned closure can be communicated to customers, coordinated with deliveries and used to protect stock and staff properly. It should be assessed as one option within shopfront installation planning, rather than viewed as a failure to keep trading.
Questions to ask before choosing an installation plan
Ask direct, site-specific questions before committing to an installation date:
- Which stages affect the entrance, and for how long might access be restricted?
- Can customers and employees be kept away from the active work area at all times?
- Where will materials, tools and removed components be placed?
- How will stock, display windows and internal finishes be protected?
- What are the arrangements for dust, noise, debris and weather exposure?
- When will deliveries take place, and how will vehicle movements be managed?
- What security will be in place during and between work stages?
- What triggers a move from continued trading to a temporary closure?
- Who communicates changes to staff, customers, neighbouring occupiers and the contractor?
These questions move the decision away from a general wish to stay open and towards an arrangement that can be operated safely. They are equally relevant to a small retail unit in Billericay and a heavily used commercial premises in London.
A practical next step for London businesses
Can a shopfront be installed without closing your business? Sometimes, yes: where access, barriers, working space, sequencing and security support safe trading. Where those conditions cannot be achieved, a defined temporary closure or restricted-access period may protect customers, staff and the project better than trying to trade through unsuitable work.
The sensible next step is a site-led discussion before dates are promised. Direct Shopfront can help you discuss your shopfront requirements, including the existing frontage, operating hours, entrance access and continuity concerns. For wider context on arranging work at commercial premises, explore our London shopfront services and use the conversation to establish whether phased work, out-of-hours activity or a short planned closure best fits your site.
Contact Us
READY TO TRANSFORM YOUR SHOPFRONT?
Design - Installation - Materials
Tell us about your project and our team will help you plan the right design, materials and installation.
Request Quote
Free Estimates